Igor De Benedittis · Architect

Spaces thatlast.

Bespoke architecture and interiors,
between the identity of places and new ways of living.

Architecture and interior design studio based in Nardò, Salento.

Nardò · Lecce · Salento
Scroll to explore

Bespoke
design

Kitchens, furniture and individual elements designed around the people who use them. Function, proportion and materials shape solutions tailored to each space.

IDB Studio · Architectural advisory

Property Advisory

Before you decide, discover the potential.

Buying a property, renovating one you own or building on your own land? IDB Property Advisory helps you understand opportunities and constraints before investing, through an architecture-led approach.

IDB Property Advisory — Quick Screening

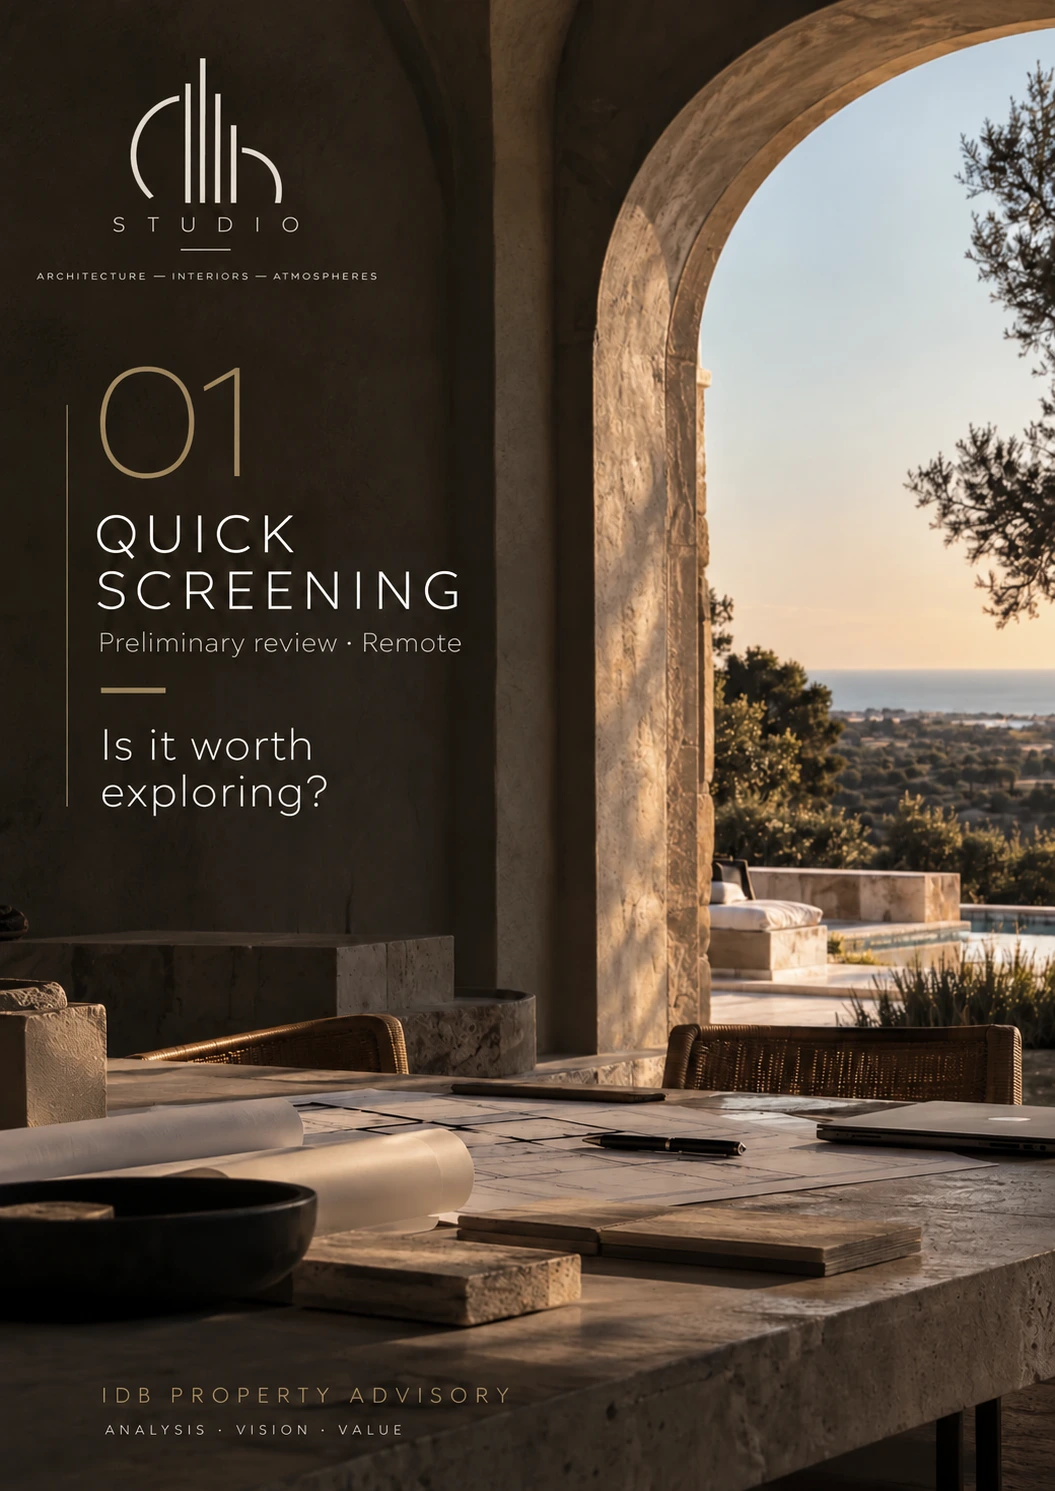
01 — Quick Screening

Is it worth exploring?

Preliminary review · Remote

An initial review of available information and documents to identify opportunities, constraints and points requiring further investigation.
IDB Property Advisory — Property Potential Review

02 — Property Potential Review

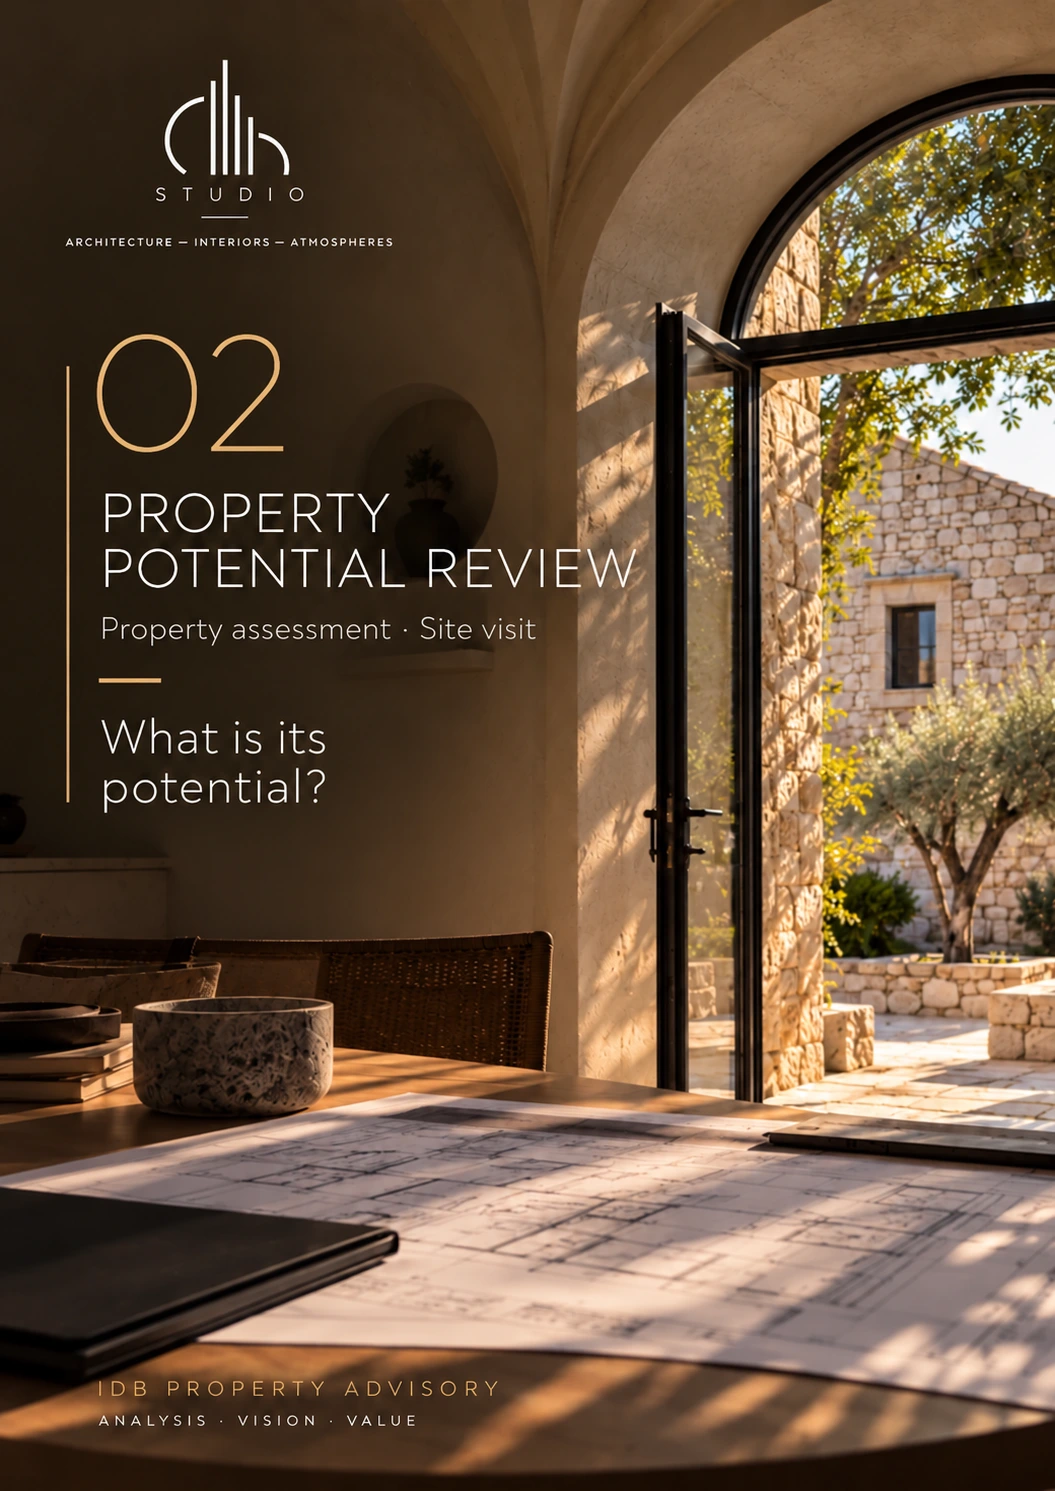
What is its potential?

Property assessment · Site visit

A closer assessment with a site visit to understand existing conditions, your needs and the property’s transformation potential.
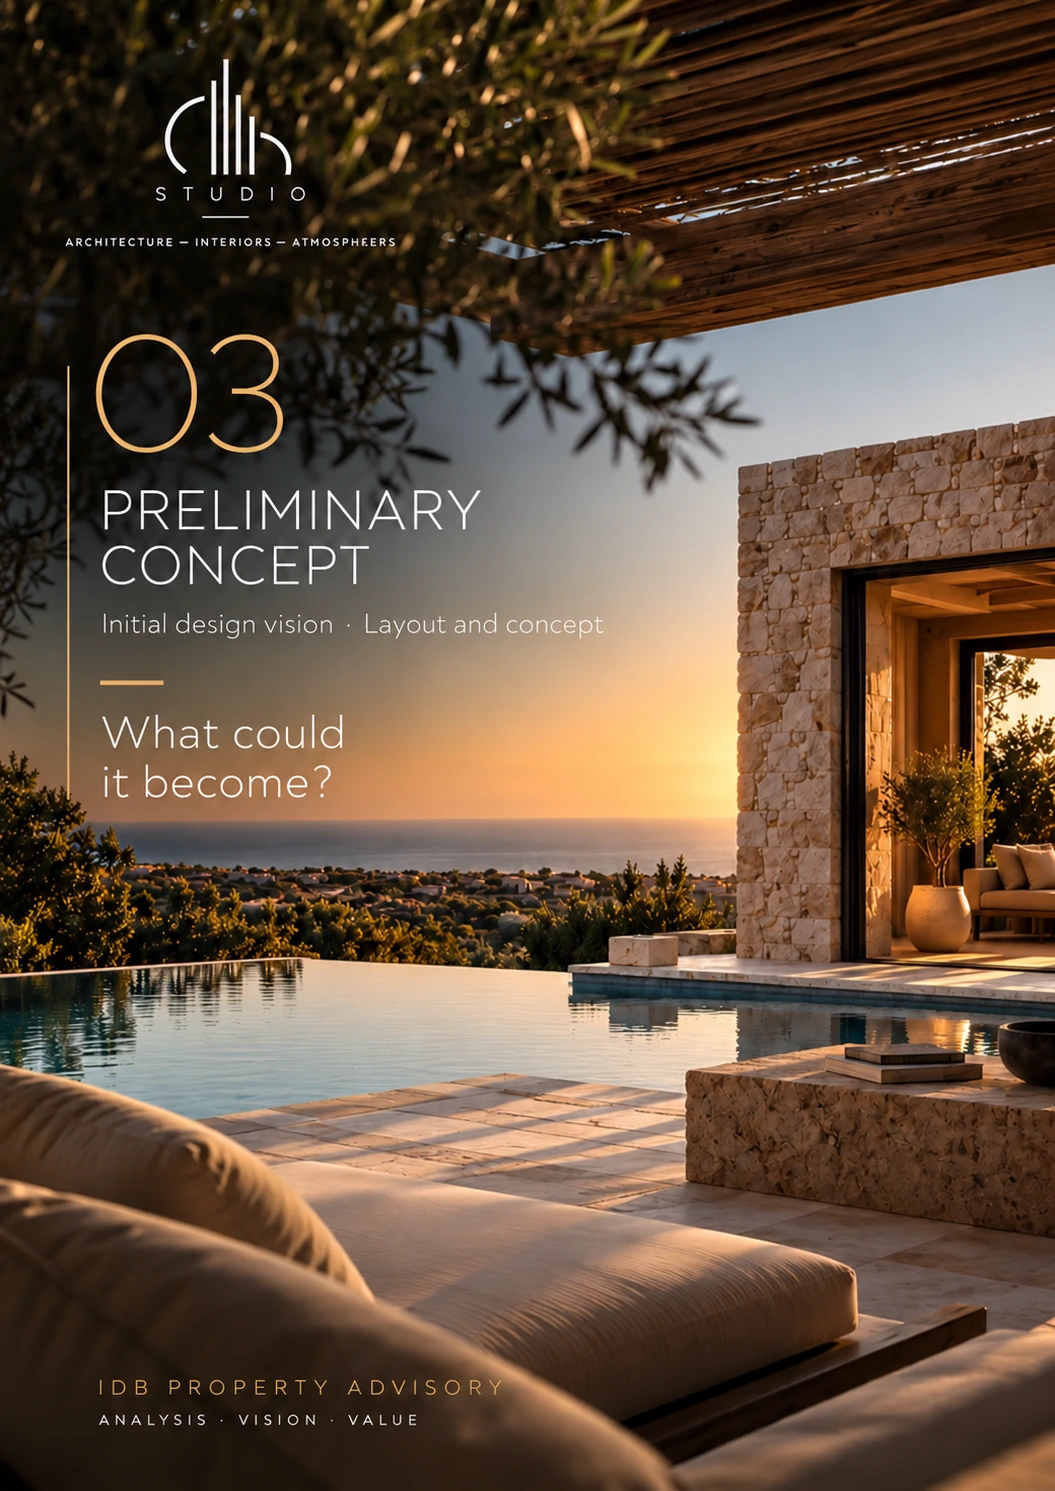
IDB Property Advisory — Preliminary Concept

03 — Preliminary Concept

What could it become?

Initial design vision · Layout and concept

An initial layout and design concept to visualise the possibilities of a space and guide the next design decisions.

Services

From design to completion.

A single point of contact to shape spaces and manage the technical aspects of your project. IDB Studio works with private clients and businesses in Nardò, Lecce and Salento, with project experience across Italy.

01

Architecture and renovation

New buildings, renovations and the reuse of existing spaces. From feasibility studies and spatial planning to detailed design documentation.

02

Interior design and commercial spaces

Homes, shops, restaurants and hospitality spaces. Layouts, materials, lighting, bespoke furniture and 3D visualisations that bring design decisions into focus.

03

Site supervision and project management

Site supervision and operational coordination with contractors. Bills of quantities, specifications, cost accounting and progress reports to support project delivery.

04

Technical applications and consultancy

Building and land registry applications, planning and cadastral compliance checks, expert reports and technical consultancy. Support to understand a property and define the next steps.

Have a property or project in mind?

We start with your needs and identify the services your project requires.

Let’s discuss your project
IDB Studio · Project

Interior
Emotional

Bespoke design · Kitchen

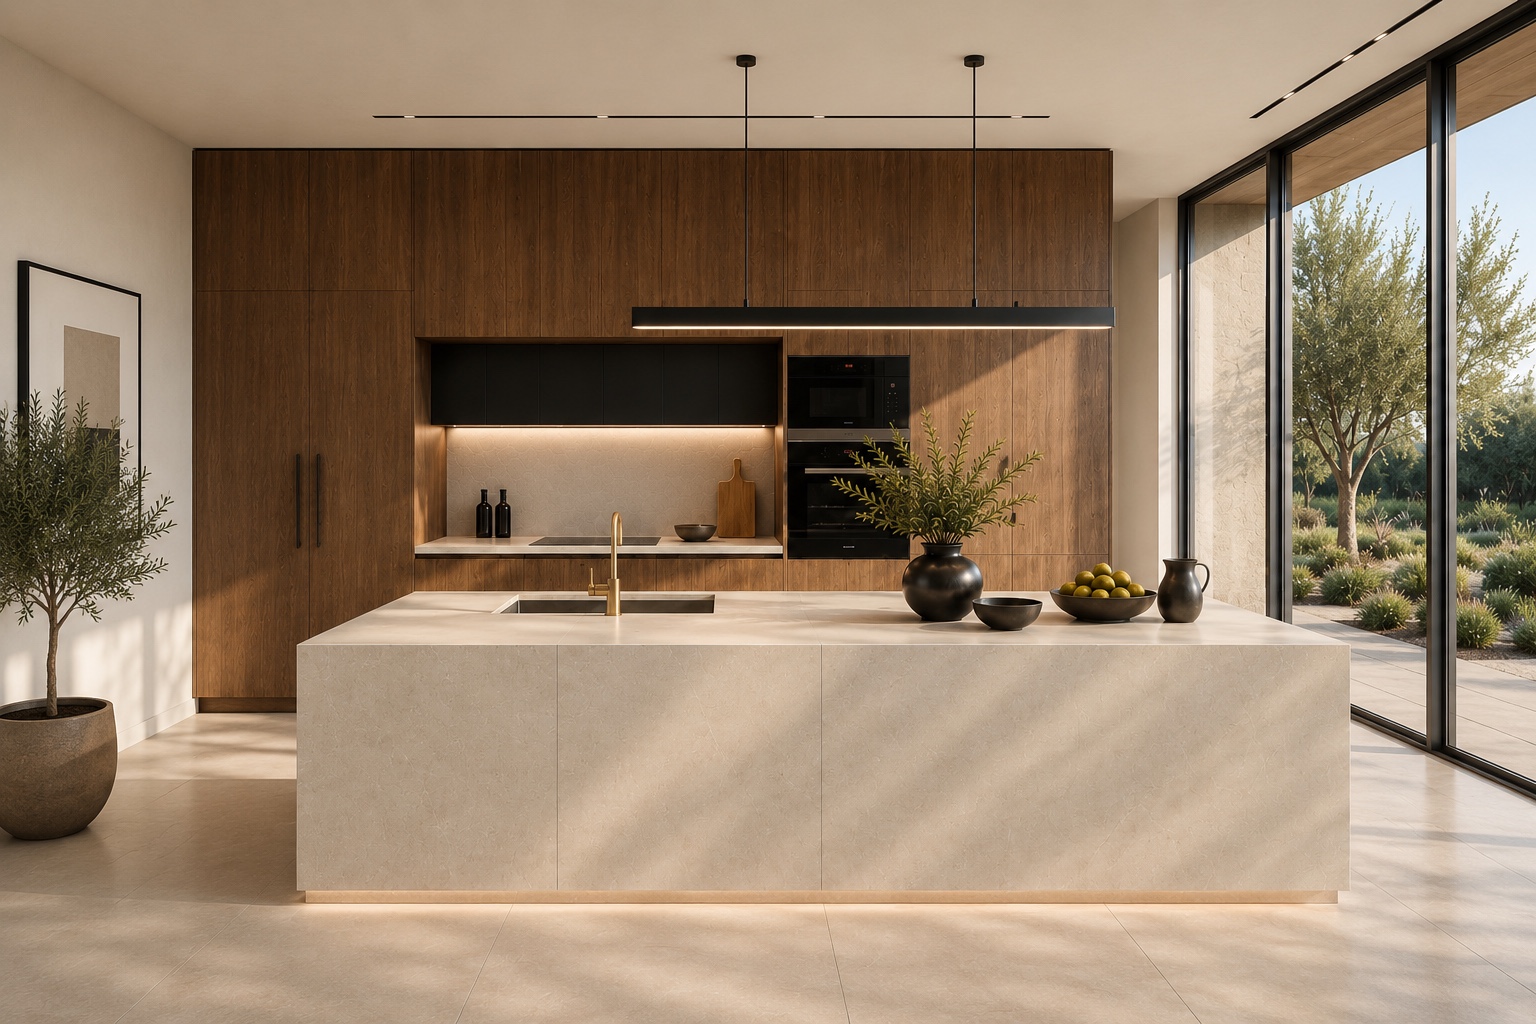
Spaces designed for living. Light, materials and proportion create authentic, timeless atmospheres. Natural stone, wood and brushed brass define a kitchen open to the landscape, where the central island and integrated lighting carry the space from day into evening.

Interior Emotional — daytime view, cover
Interior Emotional — Interior Emotional, board 09Interior Emotional — Material details, board 09Interior Emotional — Evening atmosphere
IDB Studio · Project

Contemporary Kitchen

Bespoke design · Nardò · 2024

A bespoke kitchen completed in Nardò in 2024. The central island, stone-effect surfaces and matt anthracite lacquer create a restrained space defined by balanced proportions and black metal details. Integrated lighting highlights the textures and supports everyday use.

Contemporary Kitchen — cover
Materials and light — board 02Perspective details — board 03Full render — board 04Material balance — moodboardIDB Studio — closing board 05
IDB Studio · Project

CQ Financial
& Consulting

Workplace · Interior Renovation

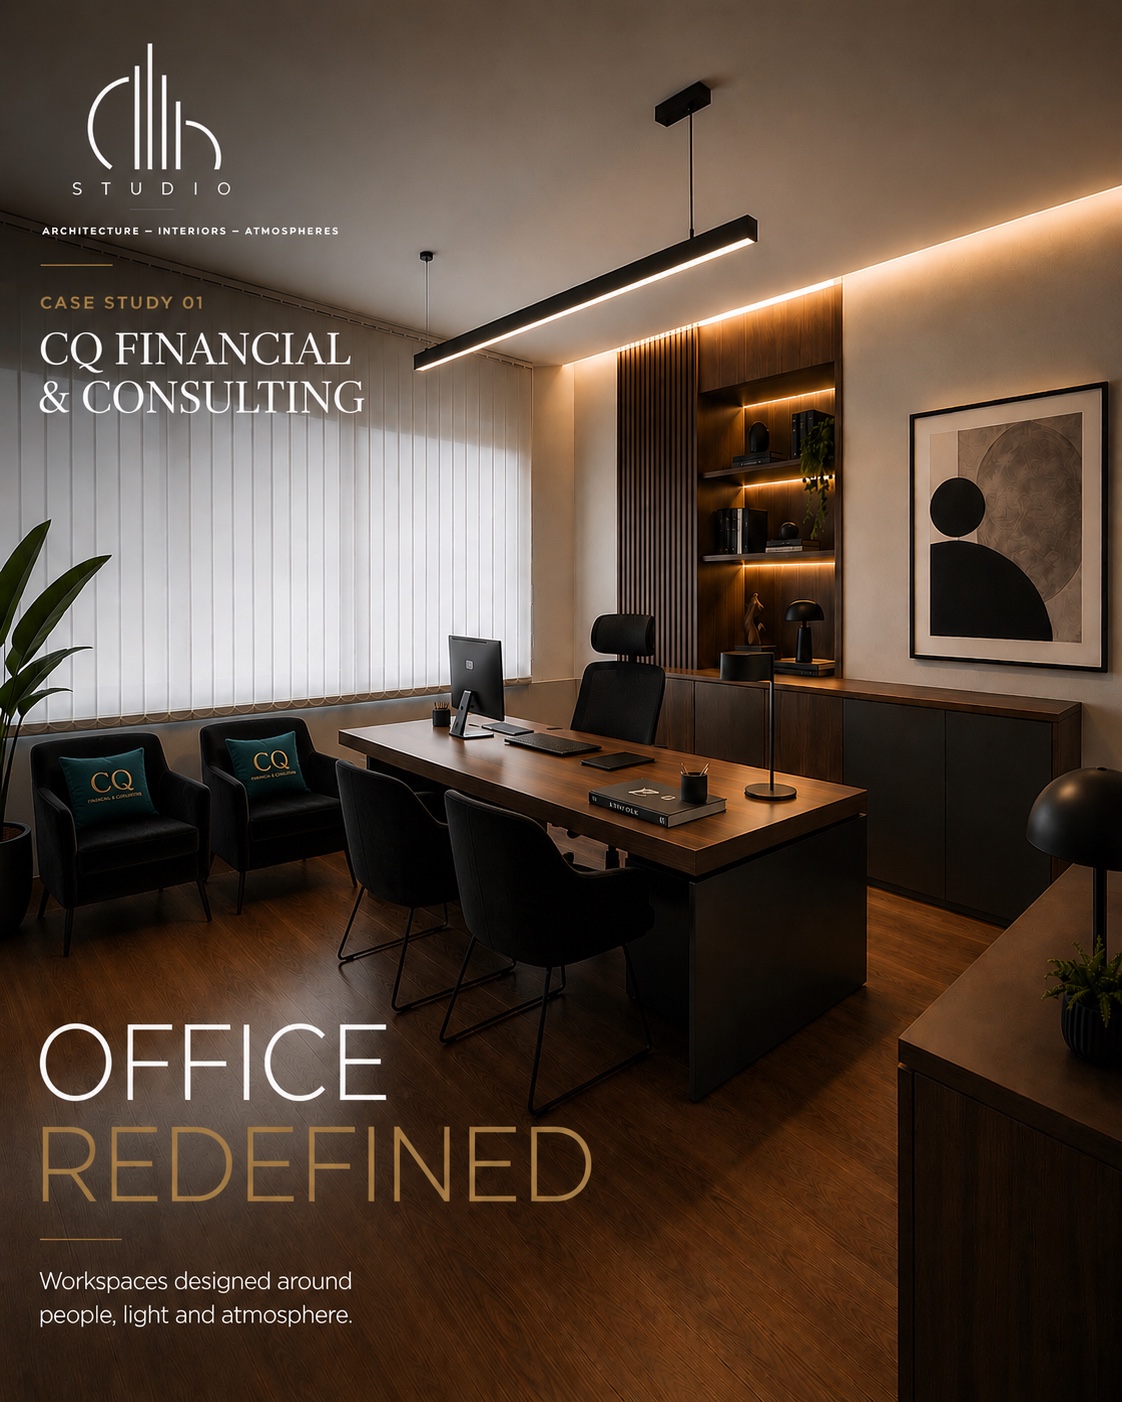
An interior renovation without structural changes, designed to redefine the identity of the workplace through light, materials, bespoke furniture and a new functional layout.

CQ Financial & Consulting — Office Redefined, cover
CQ Financial — board 01, The Project CQ Financial — board 02, Reception & Distribution CQ Financial — board 03, Waiting room CQ Financial — board 04, The Conference Room CQ Financial — board 05, Personal Office — Office 03 CQ Financial — board 06, Personal Office 4 CQ Financial — board 07, The Bathroom CQ Financial — board 08, The Arrival CQ Financial — board 09, The DNA
IDB Studio · Project

Casa
Patio

Residential · Nardò · Salento

A home built around silence. The central courtyard becomes a focus for light, water and calm, while natural stone, wood and textured plaster sustain a continuous relationship between architecture and nature.

Casa Patio — board 00 and project cover
Casa Patio — board 01, The Place Casa Patio — board 02, Arrival Casa Patio — board 03, The Main Courtyard Casa Patio — board 04, Living Atmospheres Casa Patio — board 05, Kitchen Casa Patio — board 06, Dining Casa Patio — board 07, Master Suite Casa Patio — board 08, Bathroom Casa Patio — board 09, Materiality Casa Patio — board 10, Atmosphere and Details Casa Patio — board 11, Secret Gardens Casa Patio — board 12, Blue Hour Casa Patio — board 13, Night Atmospheres Casa Patio — board 14, Details Casa Patio — board 15, The DNA Casa Patio — closing board 16, The beginning of a new dawn
IDB Studio · Project

Fragments
of Time

Hospitality pilot project · 2024

A concept for a new hospitality proposal on Sicily’s Tyrrhenian coast, at the foot of the Nebrodi mountains.

Fragments of Time — cover, architecture between memory and the future
Fragments of Time — board 01, Masterplan Fragments of Time — board 02, Memory Fragments of Time — board 03, The Void Fragments of Time — board 04, The Frame Fragments of Time — board 05, Inside the House Fragments of Time — board 06, Master Suite Fragments of Time — board 07, The Bath Fragments of Time — board 08, The Kitchen Fragments of Time — board 09, Blue Hour Fragments of Time — board 10, Night Atmospheres Fragments of Time — closing night view
IDB Studio · Project

Starshop
Modena

Retail design case study

An immersive space devoted to contemporary pop culture. Comic-book sound effects, graphic walls and display systems form a distinctive architectural identity that guides visitors and brings the products into focus.

Project cover: Starshop Modena
01

Identity

Matt black, natural wood, yellow acrylic and environmental graphics create a direct, memorable design language.

02

Experience

The furniture becomes a series of small, self-contained architectural elements, guiding visitors through comics, collectibles and pop culture.

03

Process

Concept development, detailed design, furniture production and on-site checks maintain continuity between the original idea and the finished space.

04

Outcome

A store that becomes a destination: welcoming a community, telling stories and celebrating a shared passion.

Starshop Modena — from design to completion Starshop Modena — completed retail experience Starshop Modena — concept, materials and identity Starshop Modena — display systems and circulation Starshop Modena — 3D model view Starshop Modena — concept, production and built reality
IDB Studio · Project

Rintocco

Wine & Dining · Nardò

The restoration of a 40-square-metre space in the historic centre brings an intimate, contemporary venue back to the city. Stone vaults, a mezzanine and a wine wall form a coherent composition, lit by a warm, carefully balanced light.

Rintocco — restoration project in the historic centre of Nardò
01

Restoration

The existing stone is brought to the fore through a restrained, contemporary design language.

02

Space

The mezzanine enhances the sense of height and carefully organises a compact interior.

03

Atmosphere

Materials, wine and warm light create an intimate, distinctive experience.

Rintocco — board 01, identity and materials Rintocco — board 02, counter and stone arch Rintocco — board 03, functional architecture Rintocco — board 04, lighting and wine wall Rintocco — board 05, space and hospitality Rintocco — board 06, integrated lighting Rintocco — board 07, urban identity by day Rintocco — board 07, urban identity by night Rintocco — board 08, beyond the threshold Rintocco — board 09, beyond materials Rintocco — closing project image
IDB Studio · Project

Casa
Milano

Residential · Porta Vittoria

A sustainable renovation that restores coherence to a deteriorated apartment, improves its layout and daylight, and renews its quality as a home. New visual connections, light parquet and a natural palette define a contemporary, balanced and lasting interior.

Casa Milano — living room with glazing and a fireplace
01

Renovation

The new layout restores quality, functionality and continuity between rooms.

02

Connections

Glazing, sightlines and thresholds enhance natural light and the depth of the space.

03

Materials

Light parquet, neutral surfaces and bespoke details create a restrained, welcoming interior.

Casa Milano — project story cover Casa Milano — board 01, the starting point Casa Milano — board 02, living atmosphere Casa Milano — board 03, study Casa Milano — board 04, bathrooms Casa Milano — board 05, master bedroom Casa Milano — board 06, connecting spaces Casa Milano — board 07, kitchen Casa Milano — board 08, the arrival Casa Milano — board 09, the DNA
IDB Studio · Project

Pescamò

Bistrot · Nardò

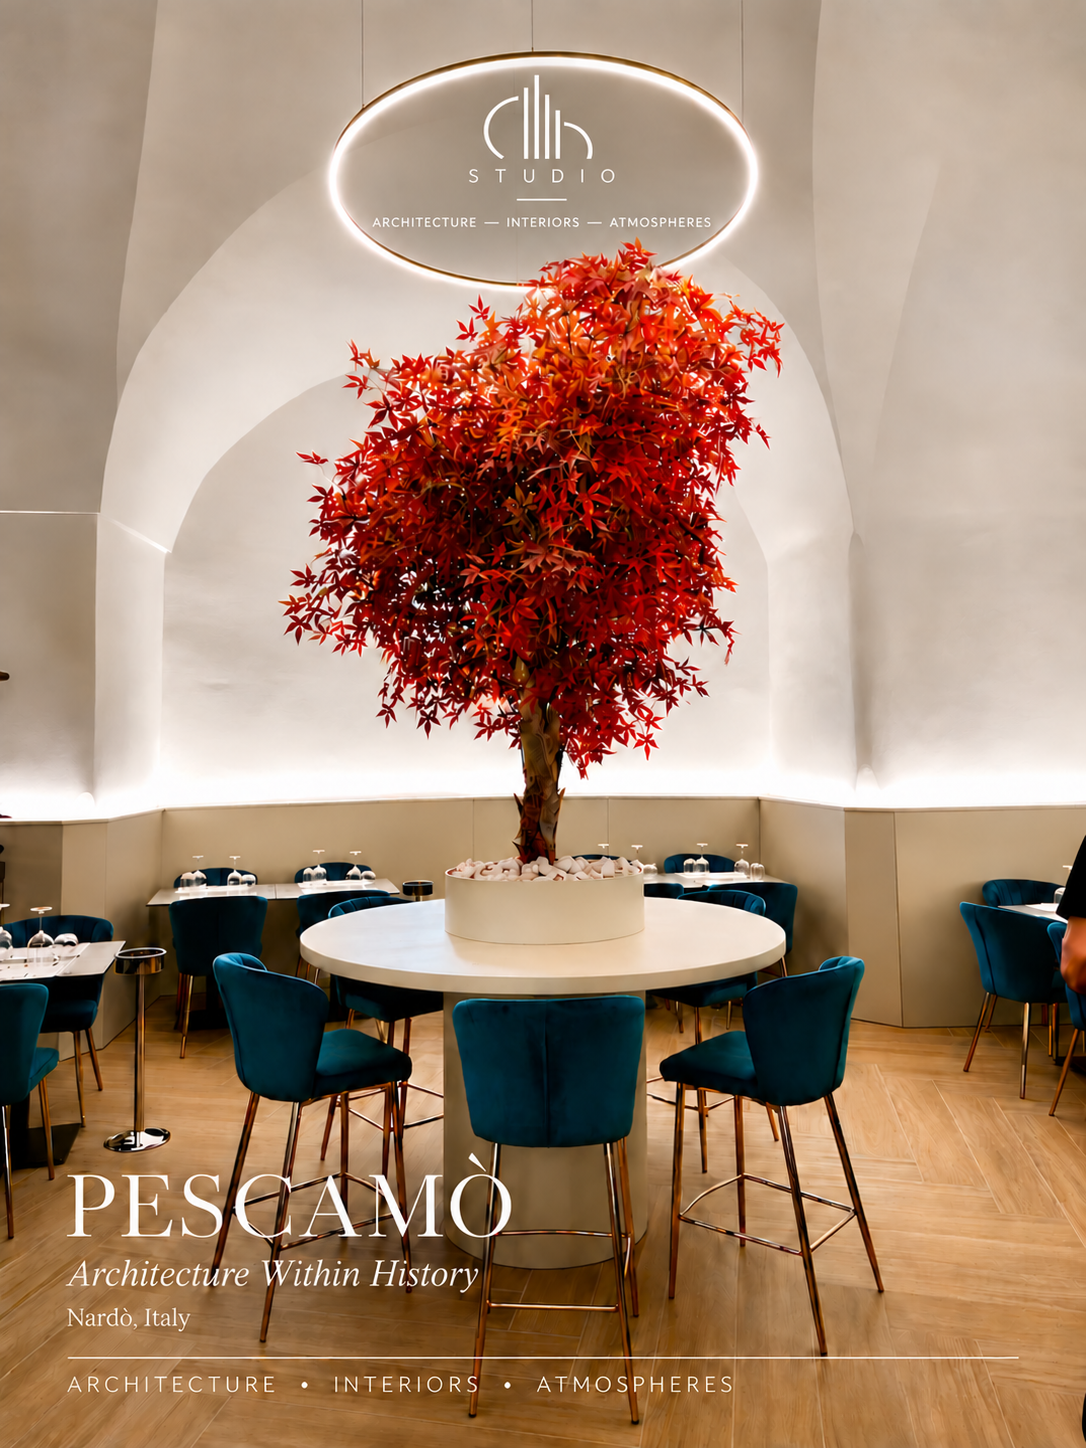
Set within a 16th-century tower, the project brings the memory of the building into dialogue with a contemporary identity. Atlantico onyx, yellow wood and grey panelling create a rich atmosphere that respects the historic character without imitating it.

Pescamò — bistrot in a 16th-century tower in Nardò
01

Context

The historic architecture remains the focus, complemented by clearly contemporary interventions.

02

Contrast

Atlantico onyx, yellow wood and grey tones bring energy while retaining a sense of balance.

03

Identity

Every detail contributes to an immersive, memorable dining experience.

Pescamò — board 02, heritage Pescamò — board 03, a new story of the sea Pescamò — board 04, display architecture Pescamò — board 05, materials, light and memory Pescamò — board 06, architectural details Pescamò — board 07, urban identity Pescamò — board 08, urban memory Pescamò — board 09, fragments of a restoration Pescamò — closing board: materials, light and memory
IDB Studio · Project

Palinsesto

Residential · Lecce

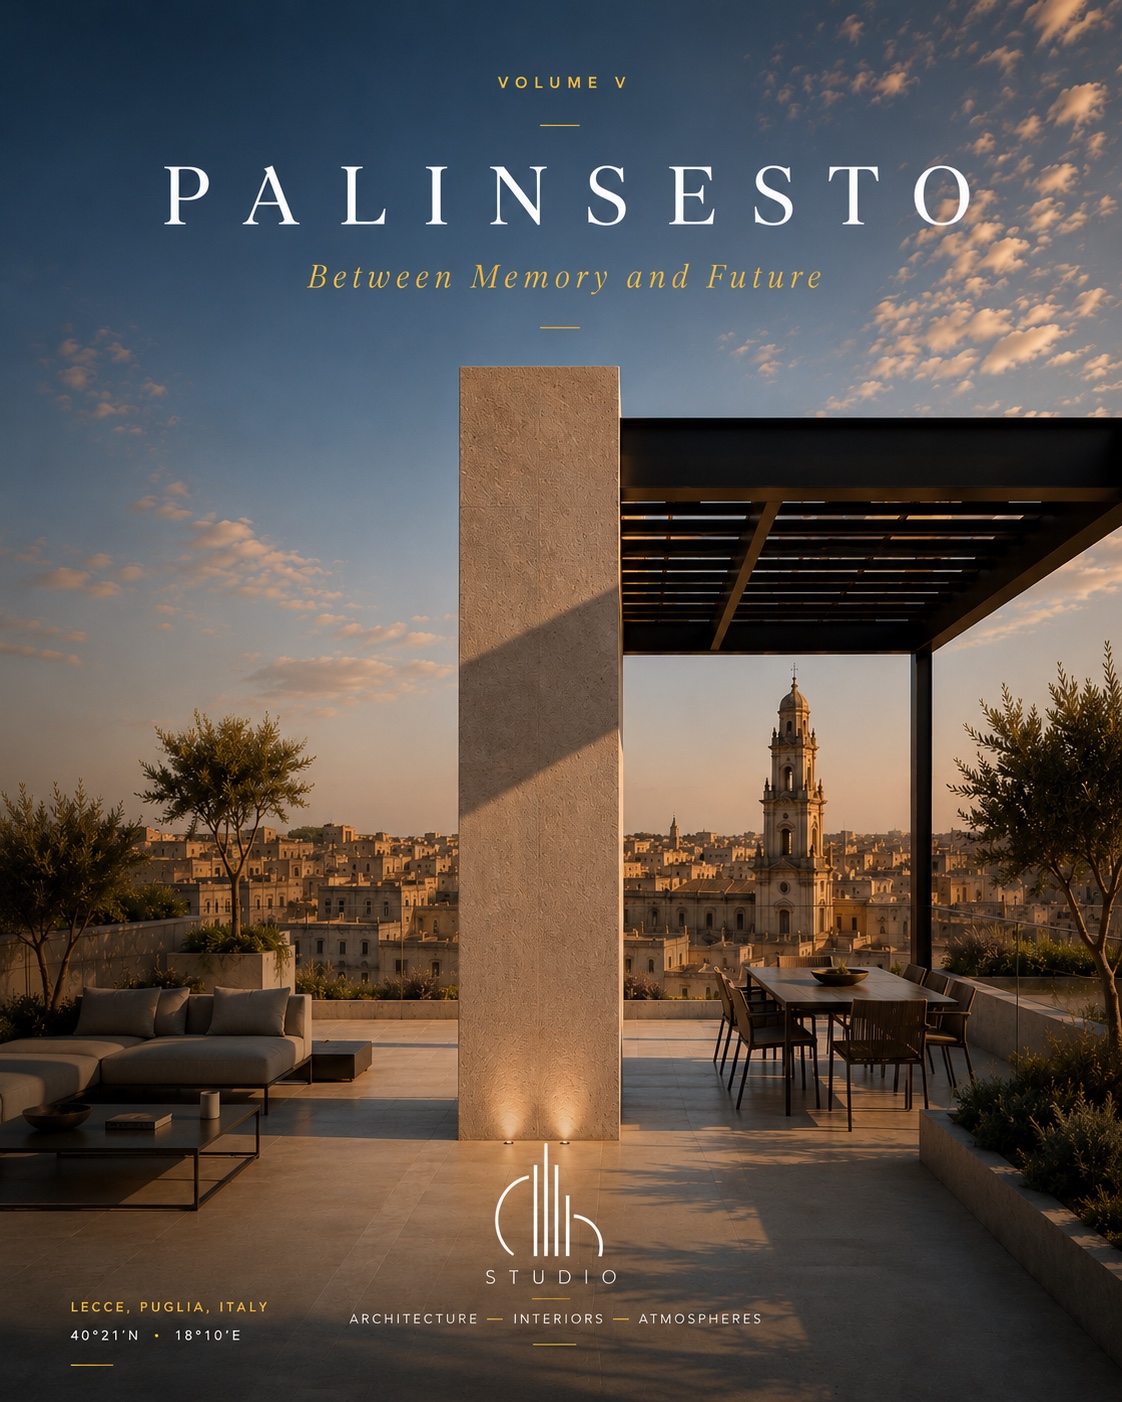
A residential project that interprets Lecce’s urban landscape through a balanced dialogue between memory and the future. Pale stone, dark metal, water and light define restrained, layered spaces that open towards the city.

Palinsesto — cover of the residential project in Lecce
01

Memory

The materials recall Lecce’s identity and provide the foundation for a contemporary design language.

02

Threshold

Porticoes, courtyards and pools of water create gradual transitions between the interior, terrace and urban landscape.

03

Light

Natural and integrated light sculpt the volumes, carrying the architecture from day into evening.

Palinsesto — board 02, memory Palinsesto — board 03, the city Palinsesto — board 04, roof terrace Palinsesto — board 05, void Palinsesto — board 06, reflections Palinsesto — board 07, threshold Palinsesto — board 08, light Palinsesto — board 09, palinsesto Palinsesto — closing board 10
IDB Studio · Project

MEDIT

Residential · Warm Minimalism

A project exploring Mediterranean living through continuous surfaces, warm tones and a constant relationship between architecture and nature. Water, light and materials create a simple, quiet and welcoming atmosphere.

MEDIT — warm minimalism project cover
01

Outdoor space

The courtyard becomes the heart of the home, shaped by pathways, integrated planters and continuous surfaces.

02

Water

The shallow, sculptural pool brings seating, steps and reflections together in a single domestic landscape.

03

Continuity

The interiors open to the outdoors, sharing materials, light and architectural rhythm.

MEDIT — board 01, the outdoor space MEDIT — board 02, the pool area MEDIT — board 03, water and shadows MEDIT — board 04, outdoor living MEDIT — board 05, the master suite MEDIT — board 06, materiality MEDIT — board 07, light and texture MEDIT — board 08, indoor and outdoor MEDIT — board 09, the bathroom MEDIT — closing board 10, the DNA
IDB Studio · Project

Terra
rossa

Residential · Salento, South Italy · 2023

A home rooted in the landscape of Salento, interpreting its red earth, stone, light and silence. Low volumes, courtyards, water and continuous openings dissolve the boundary between inside and outside, while authentic materials and warm tones create architecture deeply connected to its setting.

Terrarossa — cover of the residential project in Salento
01

Landscape

The house sits between earth, olive trees and the horizon, reflecting the essential character of Salento.

02

Courtyard

Water, pathways and openings establish a quiet continuity between the living spaces and the garden.

03

Materials

Stone, wood and earth-toned surfaces respond to light, creating intimate atmospheres.

Terrarossa — board 01, the place Terrarossa — board 02, earth court Terrarossa — board 03, living landscape Terrarossa — board 04, the cave Terrarossa — board 05, the sanctuary Terrarossa — board 06, ritual of light Terrarossa — board 07, the sunset terrace Terrarossa — board 08, blue hour Terrarossa — board 09, materiality Terrarossa — board 10, the DNA of Terrarossa Terrarossa — closing board 11, the essence remains
IDB Studio

Architecture
& Landscape

Residential architecture · Salento

In Salento, this project explores a balance between architecture and landscape. Essential volumes clad in Mediterranean beige limestone, limestone-effect paving and native planting engage with natural light to create a living experience rooted in its surroundings.

Architecture & Landscape — Cover

There is a moment in Salento when light brushes the stone and the landscape seems to hold its breath. The scents of Mediterranean scrub mingle with the evening air, and architecture becomes part of the place. Each detail seeks a balance between matter, light, nature and time: architecture that feels as though it has always been there.

Architecture & Landscape — Architecture and landscapeArchitecture & Landscape — Natural materialsArchitecture & Landscape — Light and shadowsArchitecture & Landscape — LightingArchitecture & Landscape — Reflections and materialsArchitecture & Landscape — Mediterranean landscapeArchitecture & Landscape — AtmospheresArchitecture & Landscape — SynthesisArchitecture & Landscape — IDB Studio closing board

Materials tell a story. Light reveals it.

01

Architecture

Clear layouts, balanced proportions and close attention to the built context.

02

Interiors

Bespoke spaces where surfaces, furniture and details speak a shared design language.

03

Atmospheres

Warm light, natural materials and rich tones create spaces for lasting enjoyment.

Collaborations & Corporate Experience

Collaborations that build credibility.

Alongside residential, hospitality and retail projects, collaborations in structured settings reflect IDB Studio’s operational experience: construction supervision, cost accounting, technical support and coordination.

A commitment that combines design research with an active presence on site and the management of construction activities.

Sit & Service Soc. Coop.

A technical and operational partner with whom IDB Studio has collaborated since 2024 on interventions within Poste Italiane’s Polis Project.

IDB Studio’s role
Construction supervision · Cost accounting · Technical support · Coordination

Poste Italiane

Experience within the Polis Project, in collaboration with Sit & Service Soc. Coop.: five premises in the provinces of Lecce and Brindisi, with refurbishments funded through Italy’s National Recovery and Resilience Plan (PNRR).

Scope
Retail & Corporate · Public services · PNRR
Explore the Polis collaboration

Igor
De Benedittis

Black and white portrait of architect Igor De Benedittis

I am an architect and the founder of IDB Studio. My work spans architecture, interior design and the renewal of existing buildings, with each project followed from concept through to completion.

I graduated from the University of Pescara in 2014 with a thesis on the Baroque architecture of Nardò and its relationship to the wider Italian context, through the work of Borromini in Rome and Sanfelice in Naples. My research received recognition and was featured in several articles.

I have been a licensed architect since 2015. Alongside my design practice, I work as a court-appointed technical expert at the Court of Lecce, where I am registered under no. 339. Since 2024, I have collaborated with Sit & Service Soc. Coop. on construction supervision for PNRR-funded interventions within Poste Italiane’s Polis Project, across five premises in the provinces of Lecce and Brindisi.

2014Degree in Architecture · University of Pescara
2015Professional qualification as a licensed architect
CTUCourt of Lecce · Technical experts register no. 339
Polis5 premises · Construction supervision since 2024 · Polis Project / PNRR
FieldsResidential · Hospitality · Retail
ApproachBespoke · Contemporary
Based inNardò · Lecce
ProjectsItaly

Let’s start
a project.

To get started, tell me where the property is, what you would like to change and what you need. If you already have photographs or a floor plan, you can attach them to your email.

Email IDBStudioInstagramFacebook