Casamare
Materials, light and landscape for hospitality.
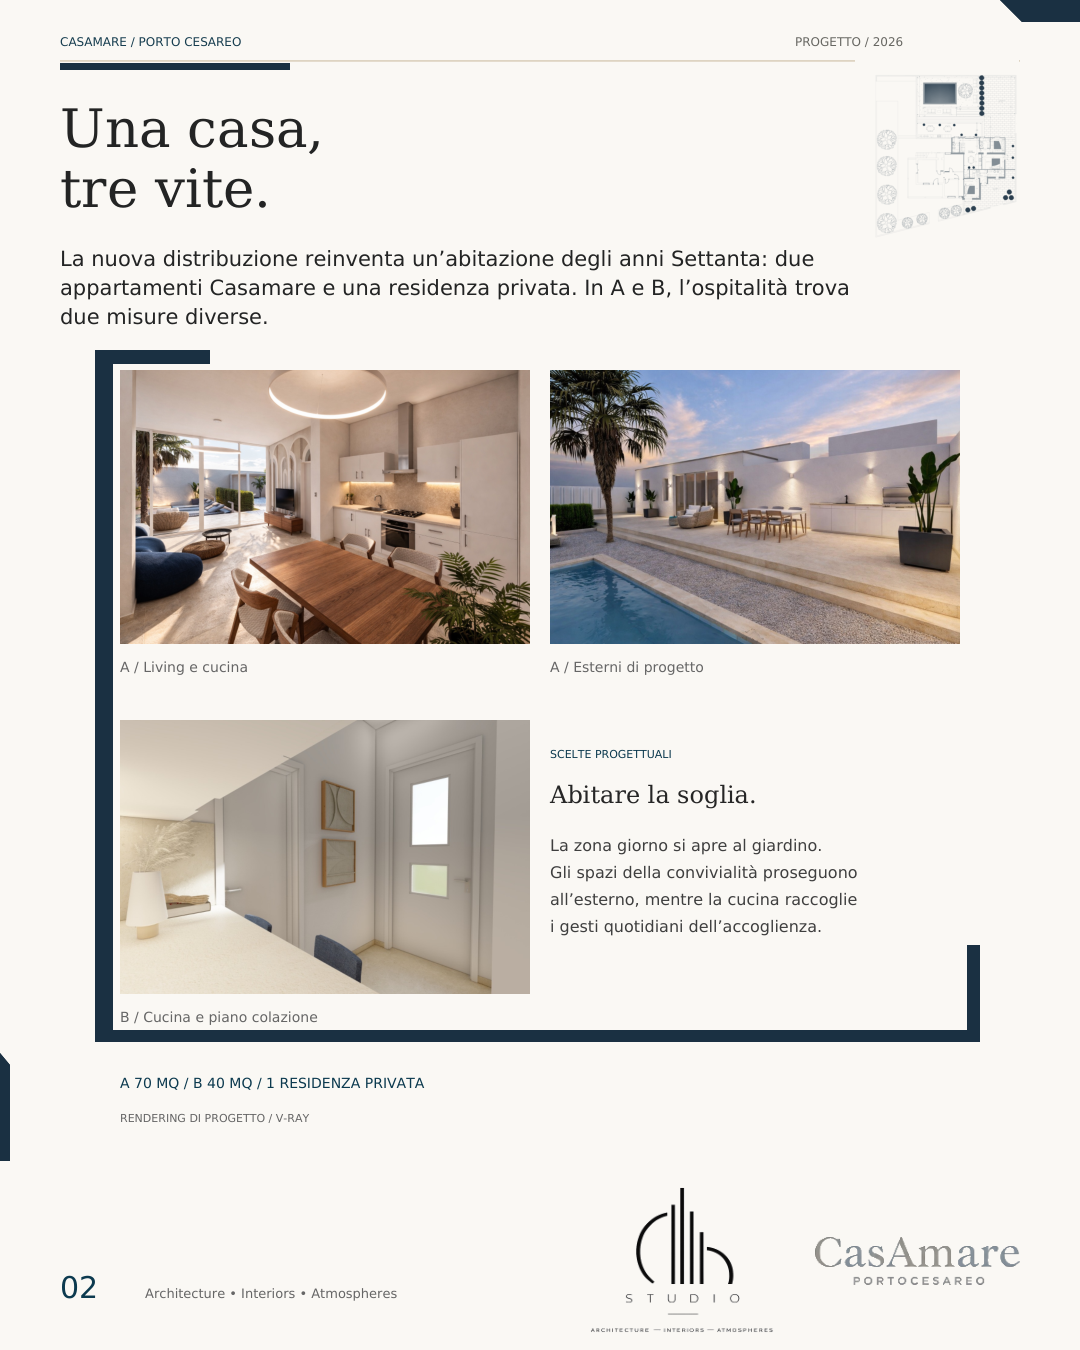
Refurbishing a building in coastal Porto Cesareo to accommodate new ways of living and staying: three apartments with different layouts, two for Casamare hospitality and one private residence.
- Location
- Porto Cesareo · Salento
- Year
- 2026
- Intervention
- Architectural refurbishment and interiors
- Use
- Two hospitality units · One private residence
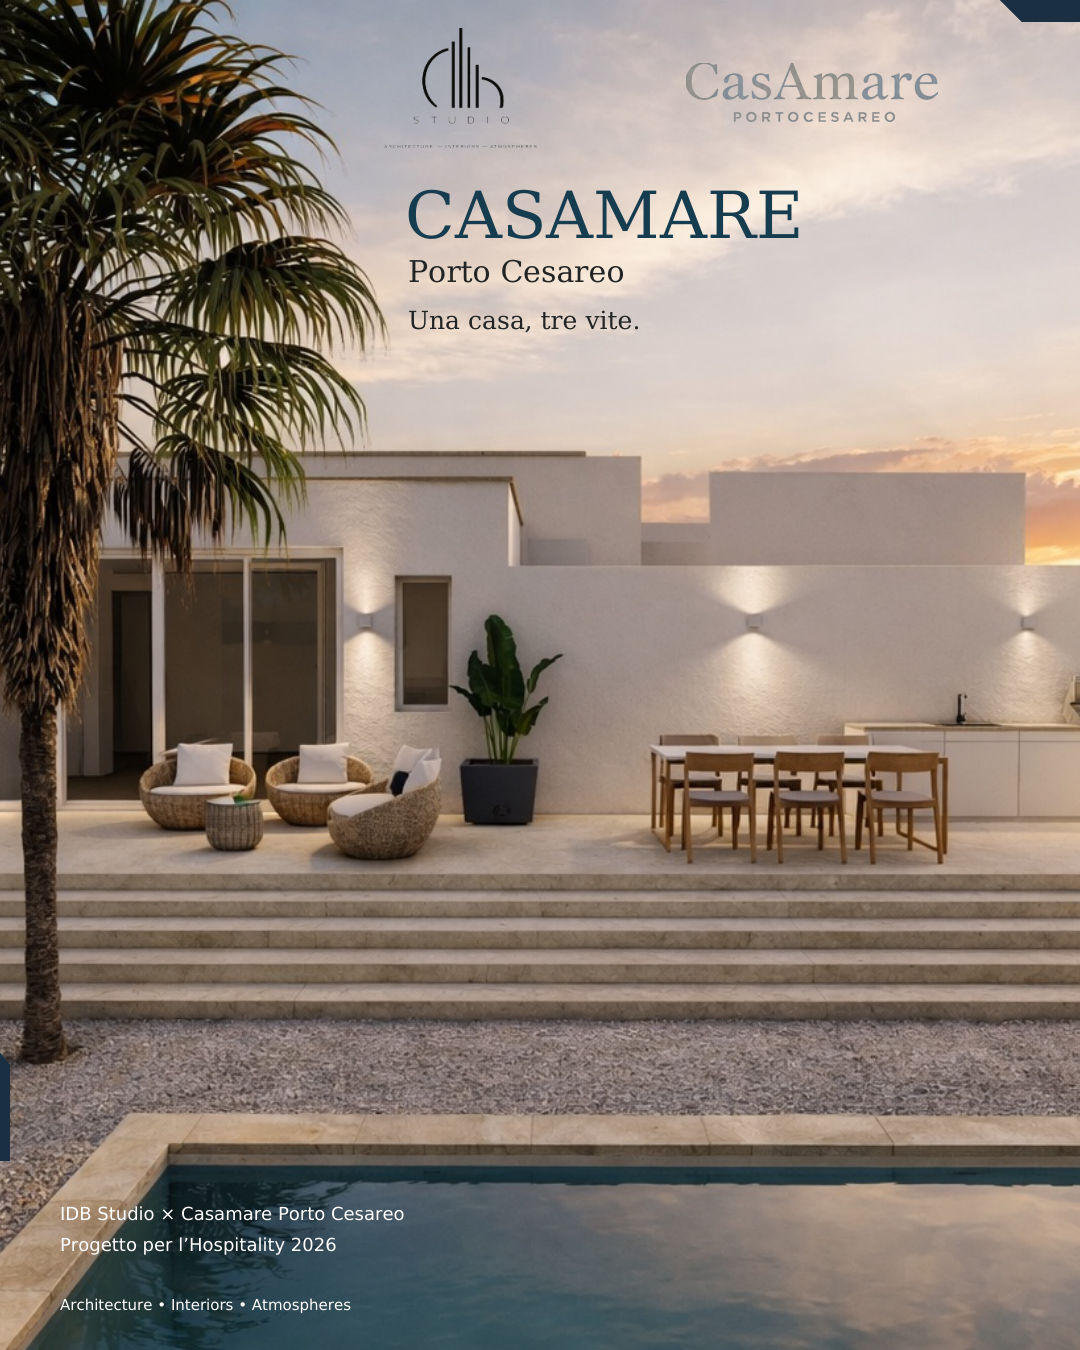
A new identity for hospitality
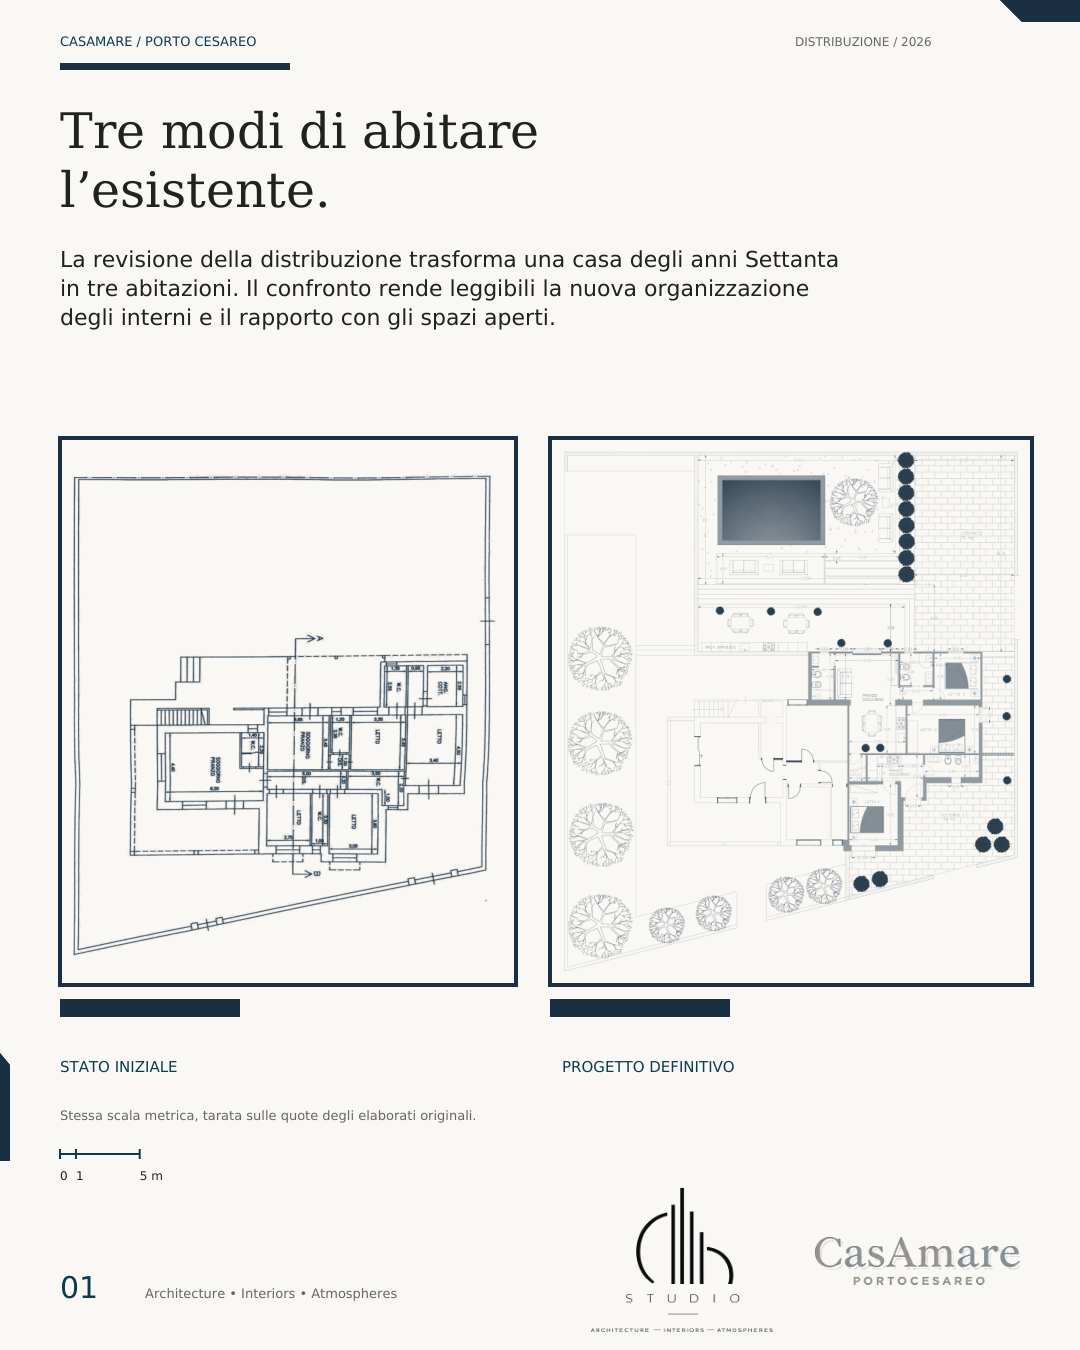
The layout is rethought to clarify circulation and the relationships between living areas, private rooms and outdoor spaces. The three units share a common design language, adapted to the different needs of everyday living and hospitality.
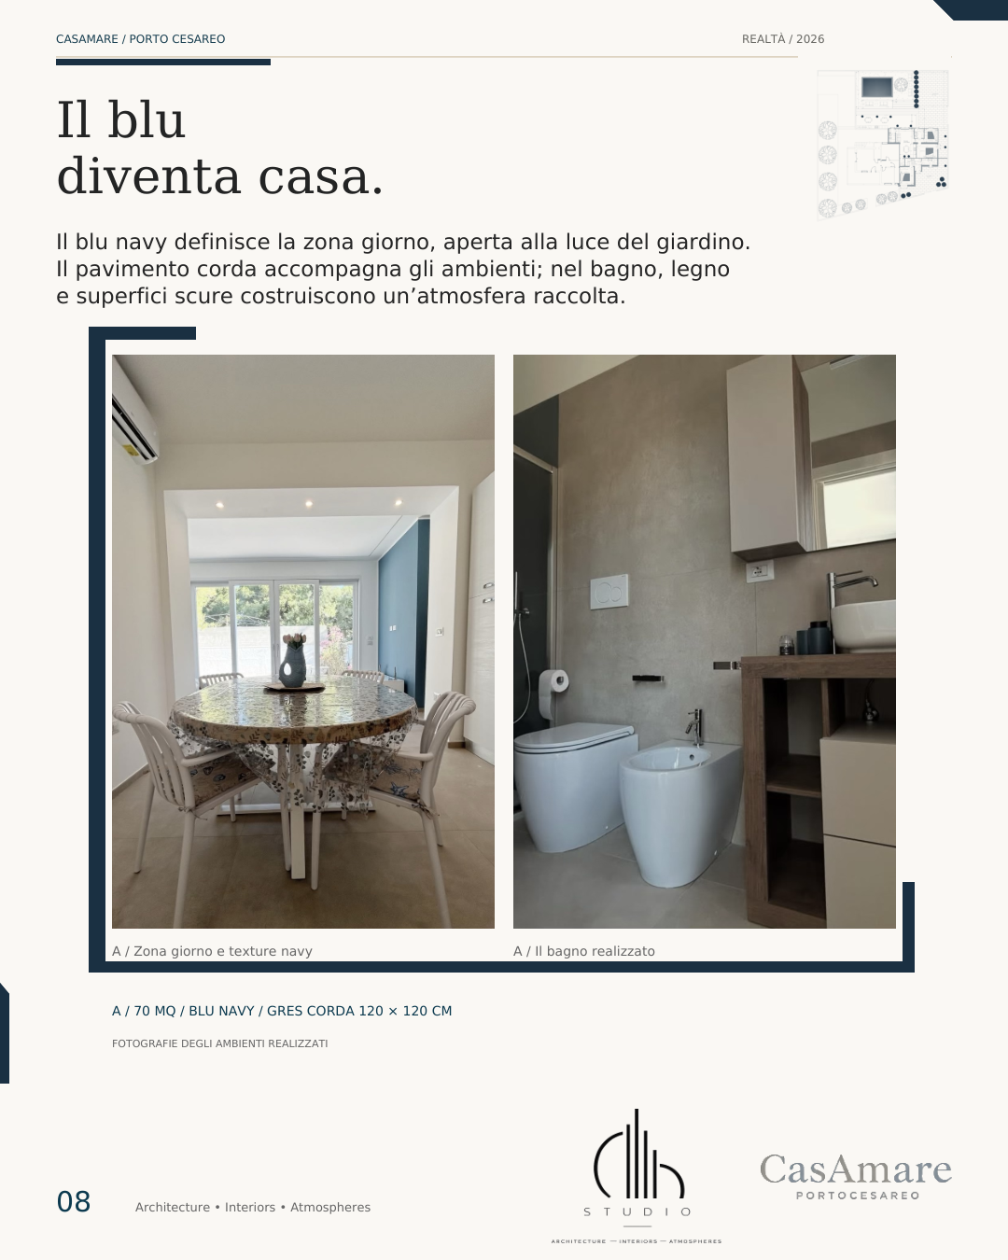
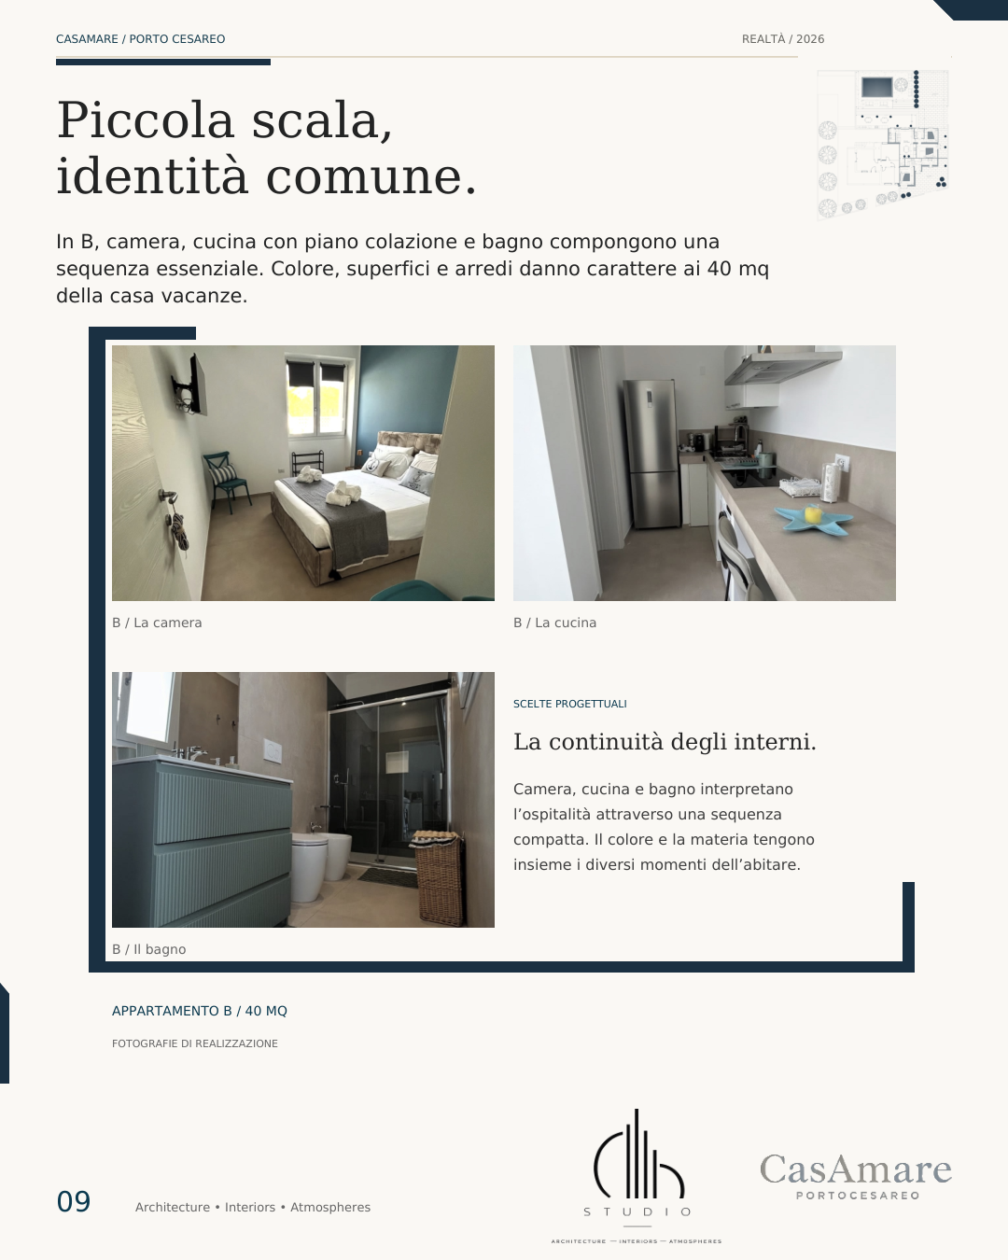
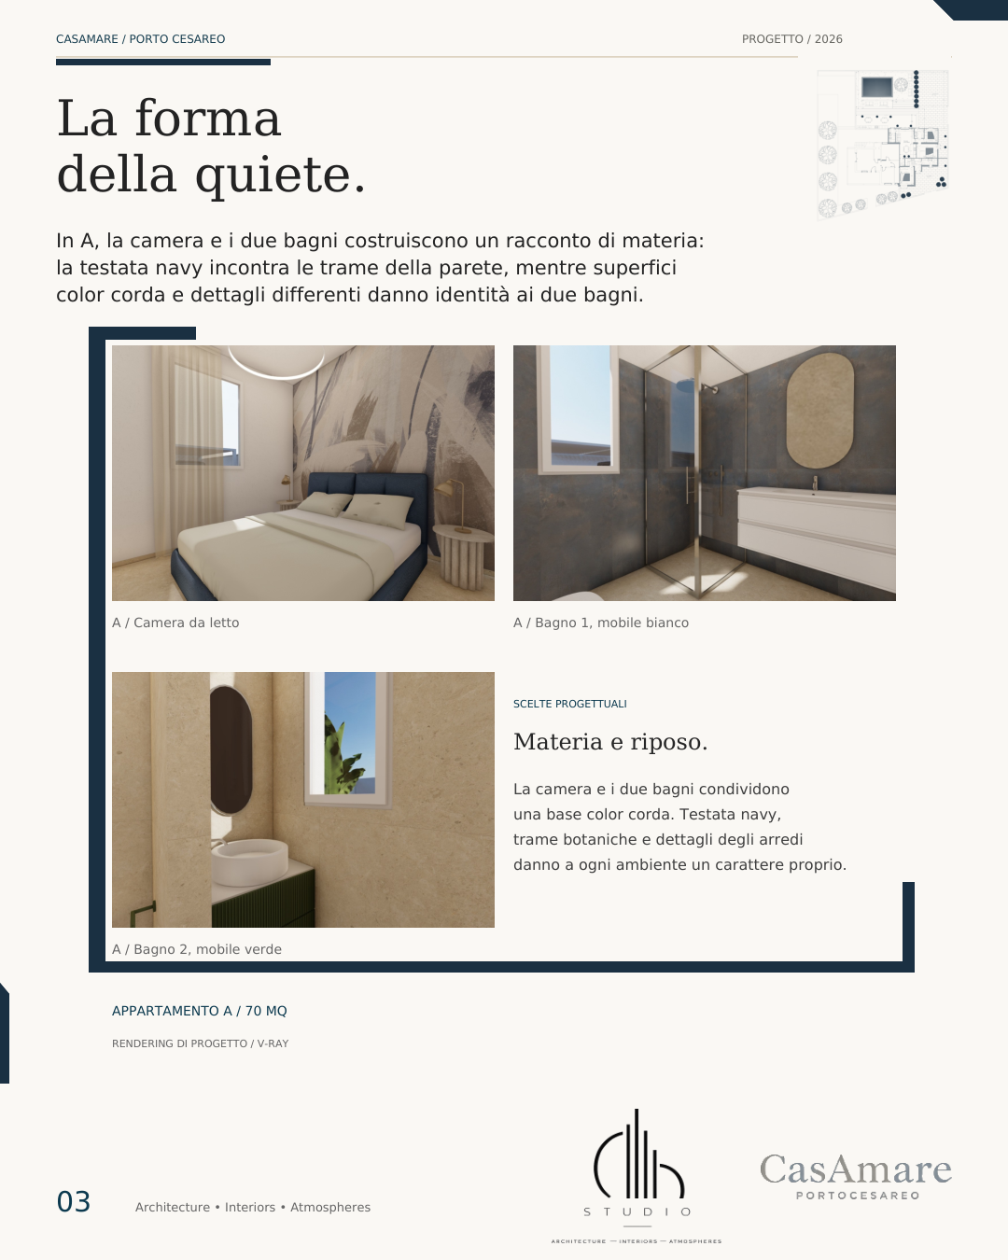
Sand-coloured porcelain stoneware creates continuity between rooms. Navy blue surfaces add depth and geometric accents, while neutral tones and measured details define the interiors.
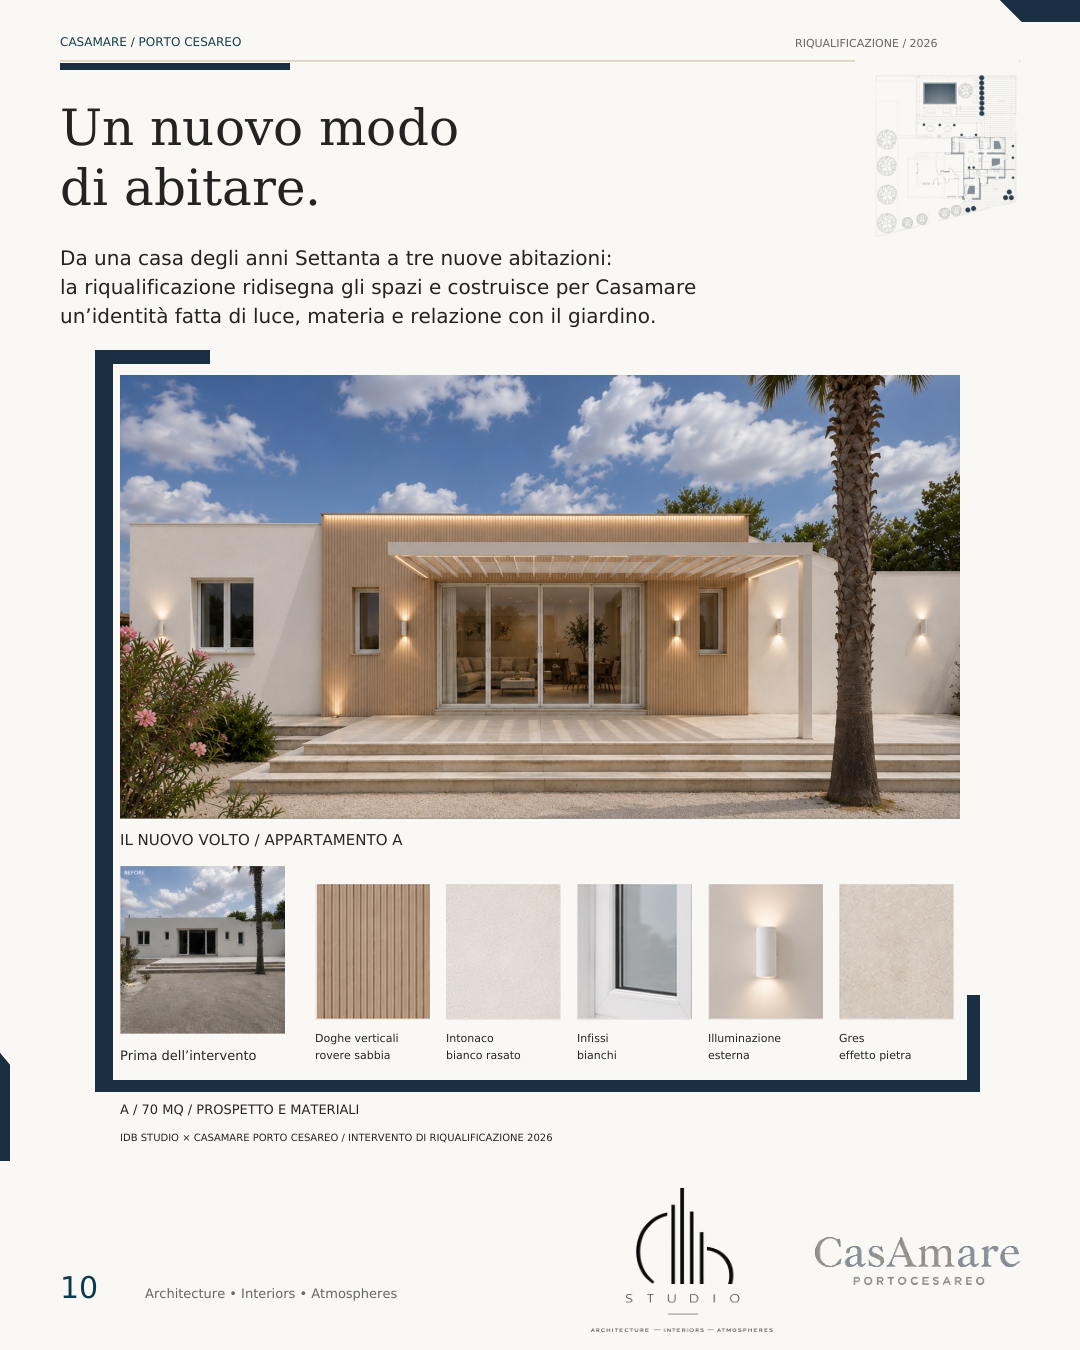
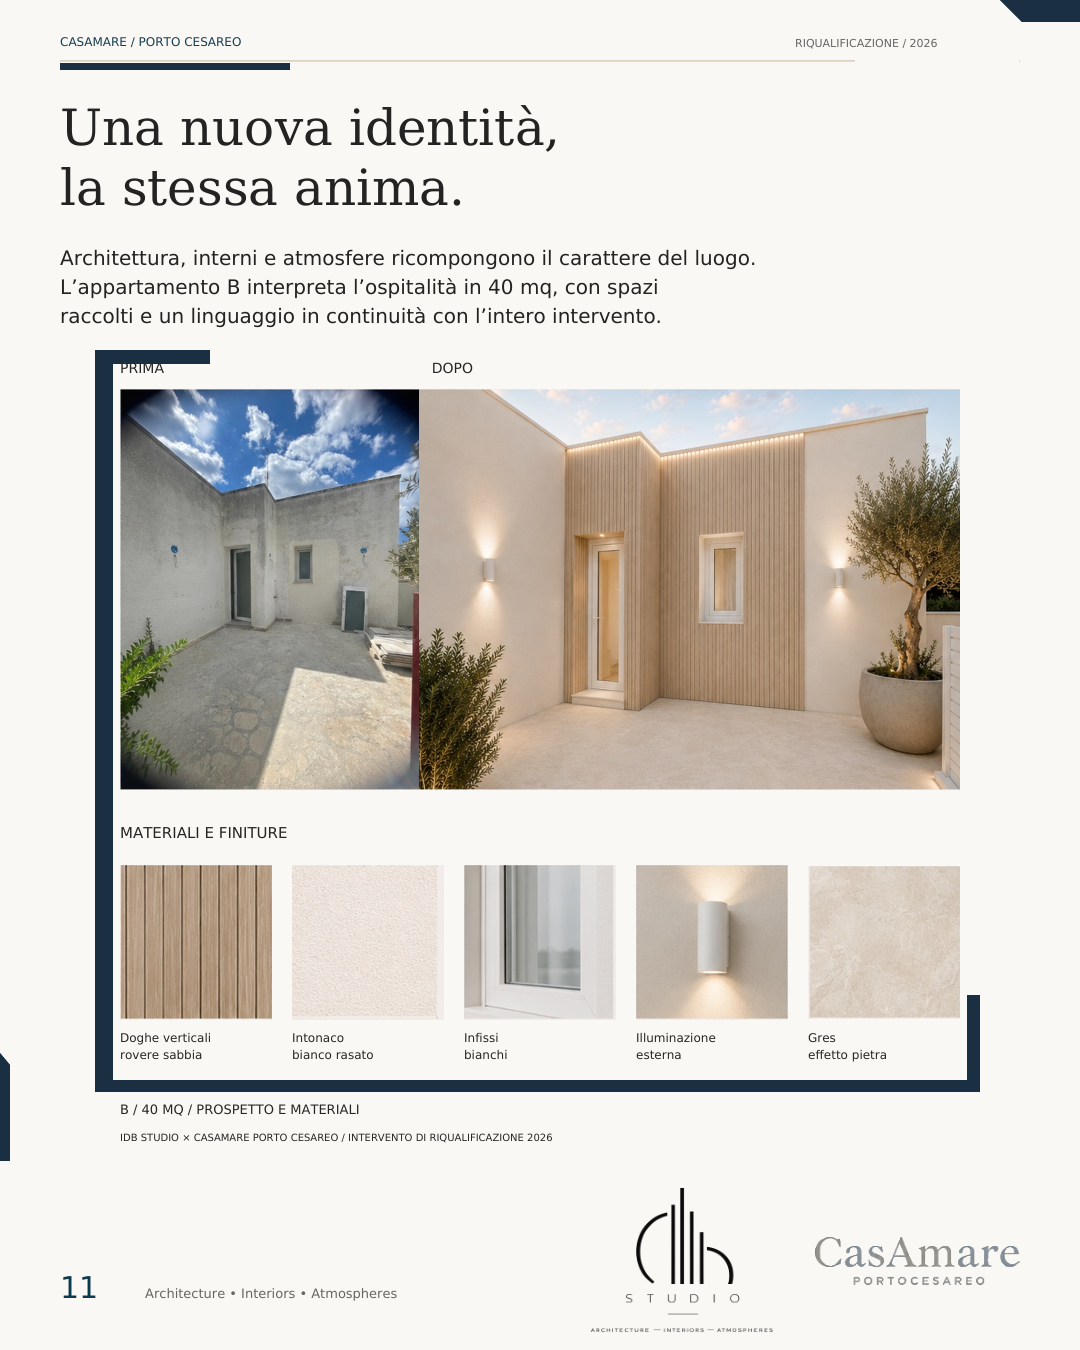
The refurbishment also addresses the building envelope: insulation, white façades and new connections with terraces and the garden accompany the transition from the existing building to its new purpose. The following story moves through design, construction and the built result.
Design
Reinventing the existing space through a clearer layout, new thresholds and continuity between living room, kitchen and outdoor areas.
Construction
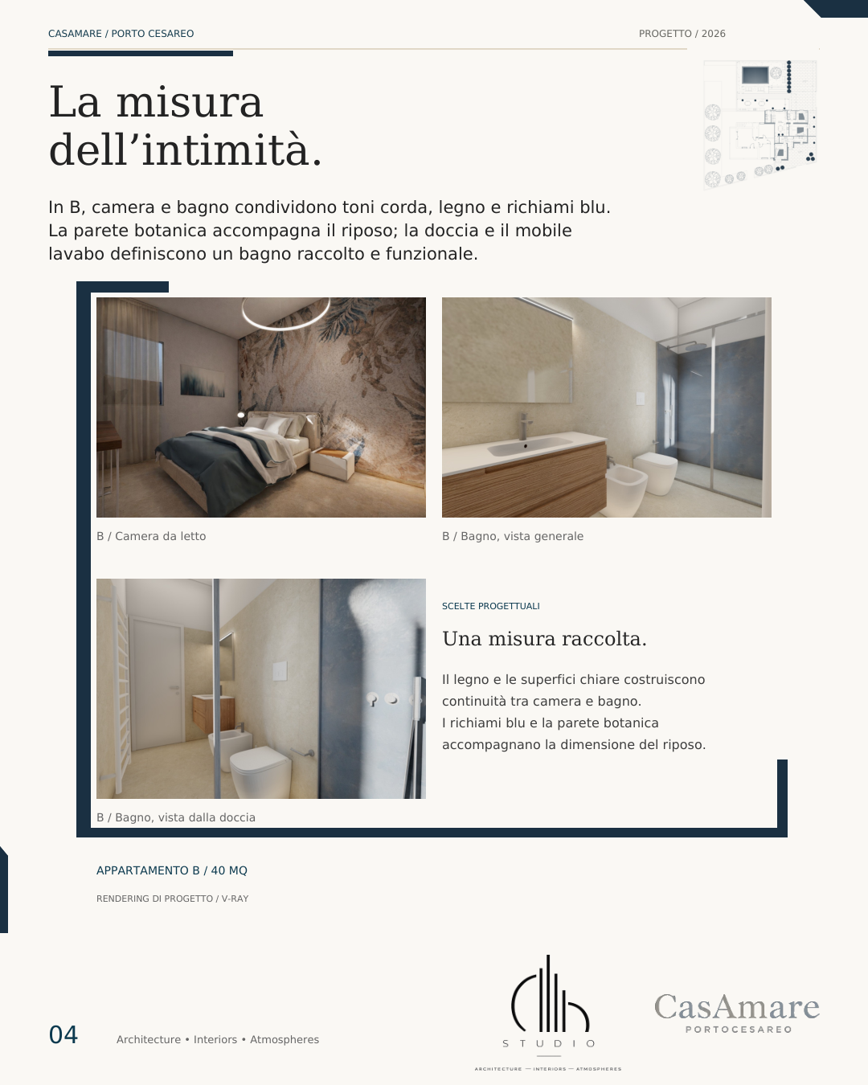
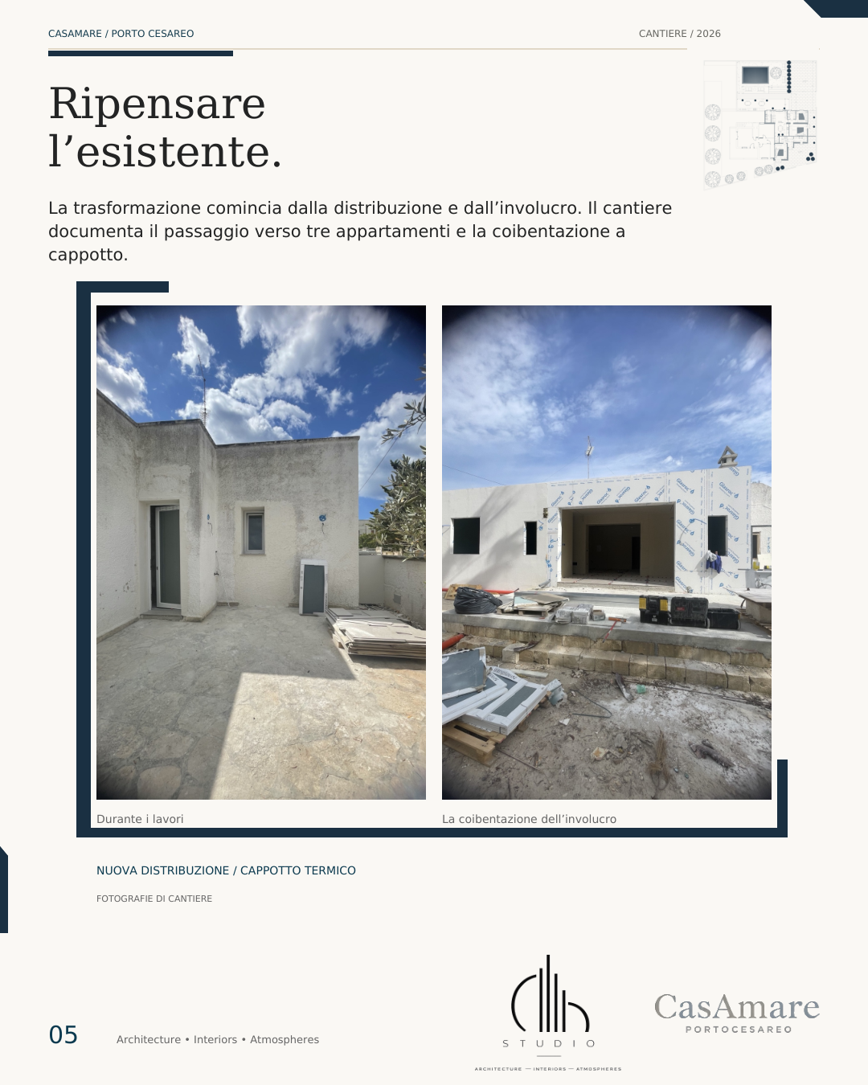
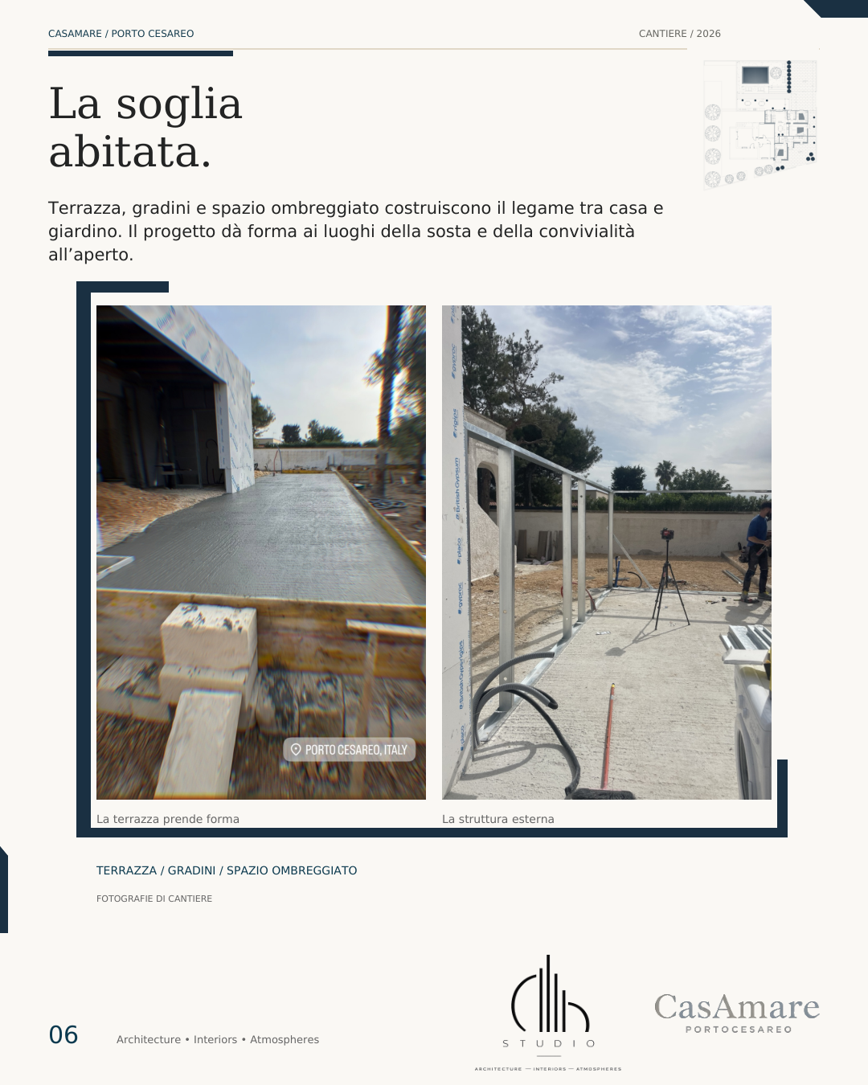
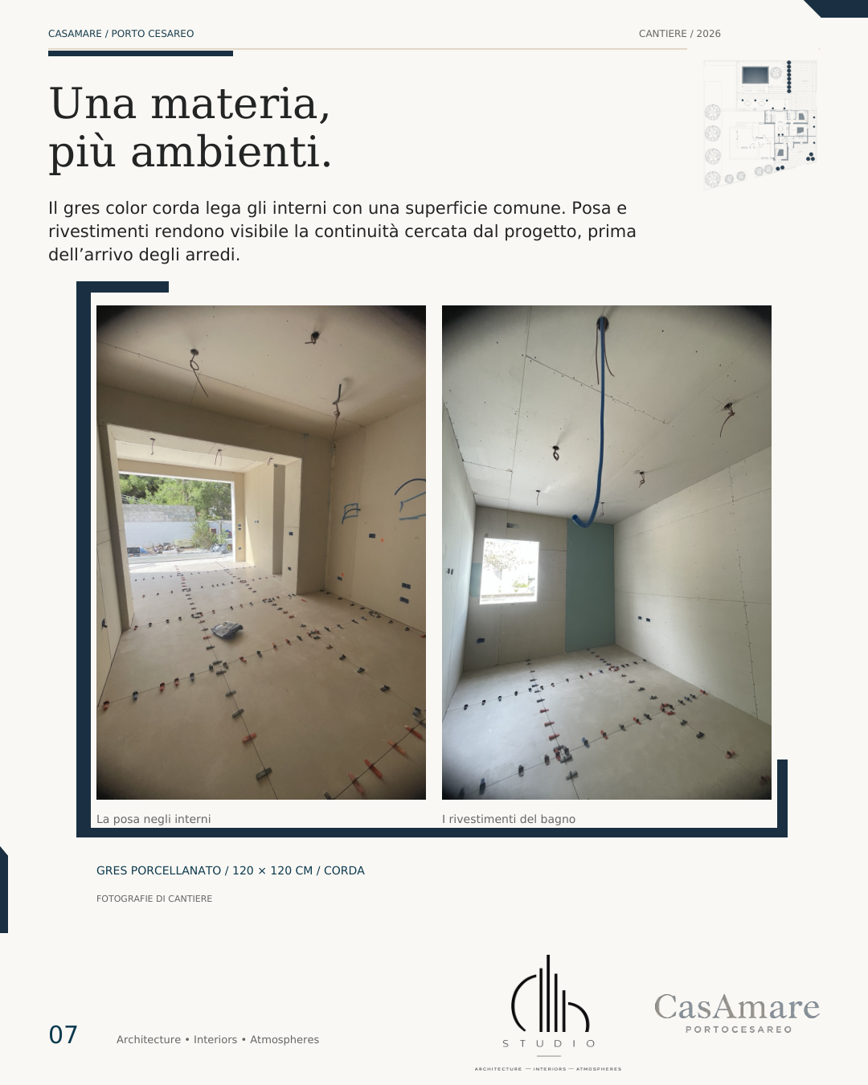
The transformation takes shape through external insulation, the installation of 120 × 120 porcelain flooring in a warm neutral shade, and the construction of details.
Built spaces
Smooth white finishes, navy blue and textured surfaces define Casamare’s character. Interiors and façades give the place a renewed identity.